


 VN
VNFirefighting System Installation for High-Rise Residential Buildings – Comprehensive Protection Solutions
High-rise residential buildings have a high occupancy density, with space divided into multiple floors and various functional areas. In the event of a fire, smoke and heat can spread rapidly, making evacuation and on-site response difficult. Therefore, firefighting system installation for high-rise residential buildings must be considered a crucial phase in the construction and operation of the building.

Unlike small-scale projects, firefighting system installation for high-rise residential buildings requires the coordination of multiple solutions ranging from fire detection, alarm, and smoke control to firefighting and evacuation support. Each area within the building must be calculated based on its architectural features, functional use, and actual conditions.
A well-integrated, properly invested system creates multiple layers of protection, helping to detect risks early, support rapid response, and minimize the impact of incidents on people and property.
Why Do High-Rise Buildings Need a Custom-Tailored Firefighting System?
Spatial characteristics make fire risks highly complex
In high-rise structures, the distance from upper floors to safe external access areas is much greater than in low-rise buildings. In the event of a fire, occupants need sufficient time to recognize the danger, evacuate to a safe zone, and wait for emergency services if necessary.
This is why firefighting system installation for high-rise residential buildings cannot simply focus on individual, isolated equipment. The system must be designed with multiple layers of protection, where early detection and timely warning play a critical role.
Occupancy density directly impacts the firefighting strategy
A building with numerous apartments or high occupancy naturally increases the demand for electricity, household appliances, and various heat sources. When undertaking firefighting system installation for high-rise residential buildings, these factors must be carefully evaluated to determine the appropriate safety plan for each specific area.
Spaces such as corridors, lobbies, basements, technical rooms, and living areas have distinct characteristics, meaning that fire protection solutions must be laid out accordingly.
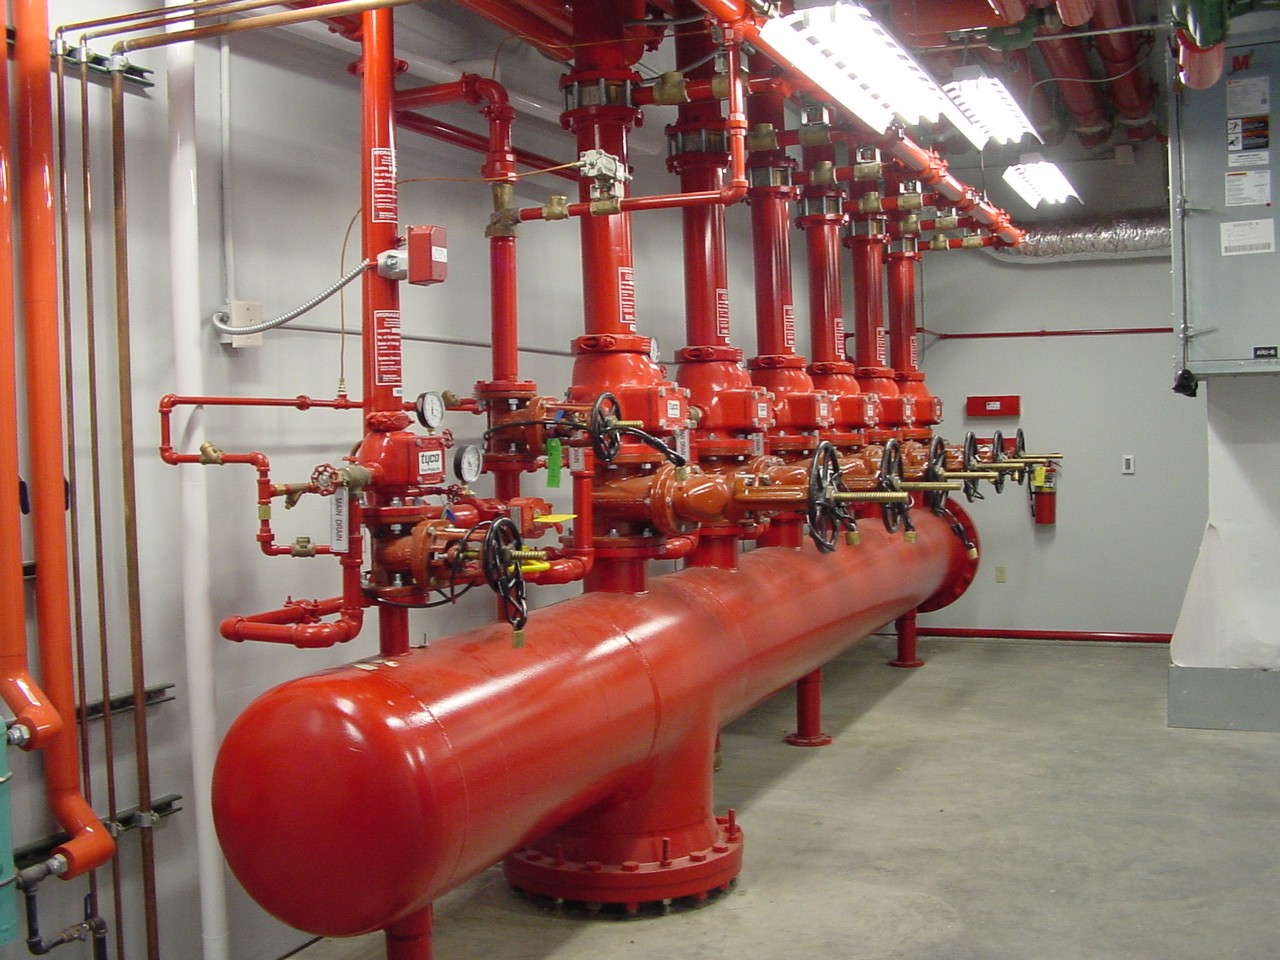
Firefighting System Installation for High-Rise Buildings by Protective Layers
Fire detection and alarm layers
The ability to detect incidents early is critical in fire safety. When carrying out firefighting system installation for high-rise residential buildings, the fire alarm system must be arranged appropriately based on the floor plan and the characteristics of each area.
Fire detection devices are responsible for identifying abnormal signs and transmitting signals to the control center. Once triggered, the system alerts occupants to the danger, allowing them to proactively execute emergency protocols and evacuate.
Equipment layout based on local zone characteristics
Not all locations in a building share the same environmental conditions. During firefighting system installation for high-rise residential buildings, the placement of devices must be meticulously calculated to eliminate blind spots and improve detection efficiency.
Corridors, lobbies, technical rooms, basements, and common areas must be assessed individually to design a suitable fire protection installation plan for the high-rise building.
Fire suppression and containment layers
Following early detection, the suppression system acts as the next line of defense in the firefighting system installation solution for high-rise residential buildings. The system's objective is to control and suppress fires within its designed scope, mitigating the risk of the fire spreading to other areas.
Depending on the building's characteristics, the firefighting system configuration for high-rises can encompass a variety of integrated equipment and solutions. Selection must be based on approved designs, functions, and the specific attributes of each zone.
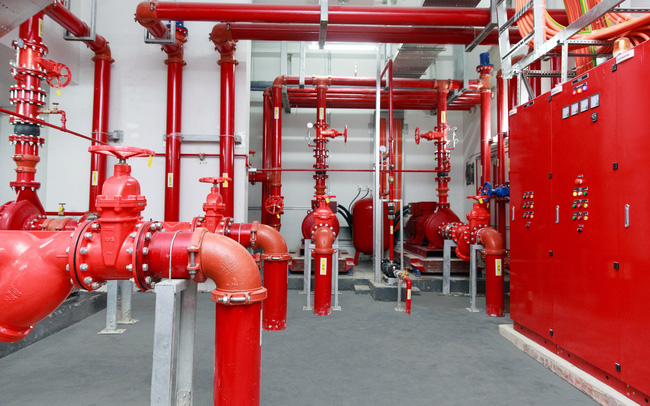
Fire water supply systems require seamless integration
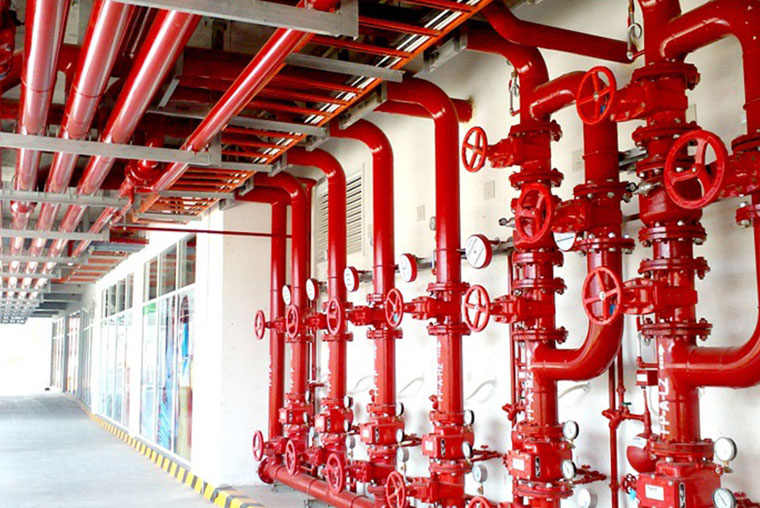
The fire water supply is a critical component when installing fire protection systems for high-rise buildings. Factors such as water sources, piping, pressure, and distribution capability to various zones must be calculated meticulously.
A seamlessly implemented high-rise firefighting installation plan ensures that suppression equipment functions optimally when deployed.
Smoke Control – A Crucial Factor in High-Rise Buildings
Why is smoke highly dangerous during evacuation?
In many fire situations, smoke can severely impair visibility and the physical movement of occupants. Consequently, firefighting system installation for high-rise residential buildings must encompass both smoke control and extraction solutions.
Smoke can travel through corridors, stairwells, or vertical shafts within the building. Without proper containment, evacuation routes can quickly become compromised.
Stairwells and evacuation routes
Stairwells and designated escape routes play a life-saving role in protecting occupants. During firefighting system installation for high-rise residential buildings, these critical areas require tailored engineering solutions to assist movement during emergencies.
Alongside active technical systems, keeping evacuation routes clear and highly visible is a crucial factor to focus on during building operations.
Key Focus Areas When Installing Fire Protection Systems
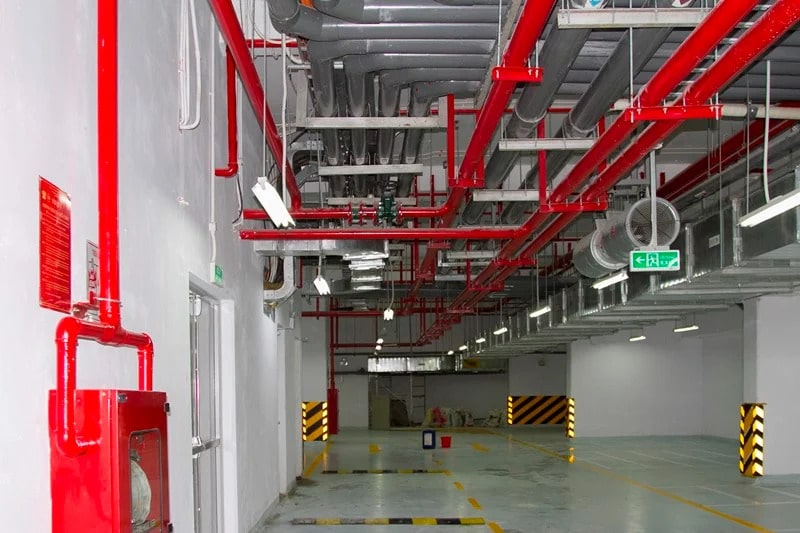
Basements and parking garages
Basements are typically enclosed spaces with high vehicle traffic and concentrated electrical wiring, requiring dedicated engineering in the firefighting system installation plan for high-rise residential buildings.
Fire detection, suppression, ventilation systems, and emergency evacuation aids must be tightly integrated to form a unified safety defense.
Corridors and common areas
Corridors serve as the vital link between individual apartments and emergency exits. Consequently, high-rise fire systems in these areas must ensure reliable warnings and guide residents clearly toward exit paths during an incident.
A logical equipment layout also streamlines routine system testing and maintenance tasks.
Technical rooms and high-heat areas
Technical rooms contain a high concentration of electrical hardware and critical building operation systems. During firefighting system installation for high-rise residential buildings, these spaces demand custom fire risk and safety reviews.
Accurately identifying the characteristics of each zone ensures that the high-rise fire protection installation solution achieves superior compatibility, rather than applying a blanket, one-size-fits-all plan.
Firefighting System Installation for High-Rise Buildings Must Ensure Seamless Integration
Alignment between design and installation
A fire protection system is only effective when equipment is deployed strictly according to the design blueprints and coordinates harmoniously with the architecture, structure, and other building utility systems.
Consequently, firefighting system installation for high-rise residential buildings requires close collaboration between the contractor and related stakeholders. Any on-site adjustments to hardware positions or specifications must be carefully managed to prevent system-wide performance degradation.
Convenience for testing and maintenance
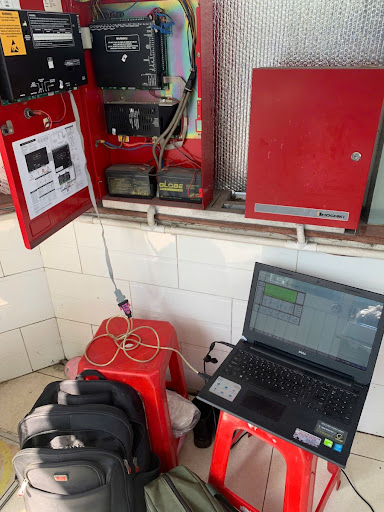
Fire safety is not a "set-and-forget" system meant only for emergencies. Upon completion of the firefighting system installation for high-rise residential buildings, the infrastructure must be routinely inspected, serviced, and kept in a state of operational readiness.
Therefore, right from the installation stage, pipes and devices must be positioned for easy access, inspection, and maintenance. This ensures the system remains highly reliable throughout its lifespan.
SOUTHERN CONSTRUCTION AND INDUSTRIAL GAS CO., LTD – Professional Firefighting System Installation Contractor for High-Rise Buildings
To ensure successful firefighting system installation for high-rise residential buildings, owners must partner with an experienced contractor capable of surveying, designing, and implementing systems customized to the building's physical layouts.
SOUTHERN CONSTRUCTION AND INDUSTRIAL GAS CO., LTD delivers comprehensive fire protection engineering solutions, supporting clients from initial surveys and layout consultation to final installation and system commissioning.
Recognizing that every project varies in footprint, scale, and operational needs, we focus on engineering integrated firefighting installation solutions for high-rises that promote seamless long-term operation and maintenance.
Additionally, the seamless integration of fire alarms, fire suppression, and life safety solutions establishes multi-layered defenses, aligning perfectly with realistic safety demands.
Contact Information
SOUTHERN CONSTRUCTION AND INDUSTRIAL GAS CO., LTD
Address: 675B Quang Hoa Xuong, Lai Thieu Ward, Ho Chi Minh City
Hotline: 0869.870.870
Phone: 0869.870.870
Email: giaogasbinhduong@gmail.com
Website: https://thiconghethonggas.com/